
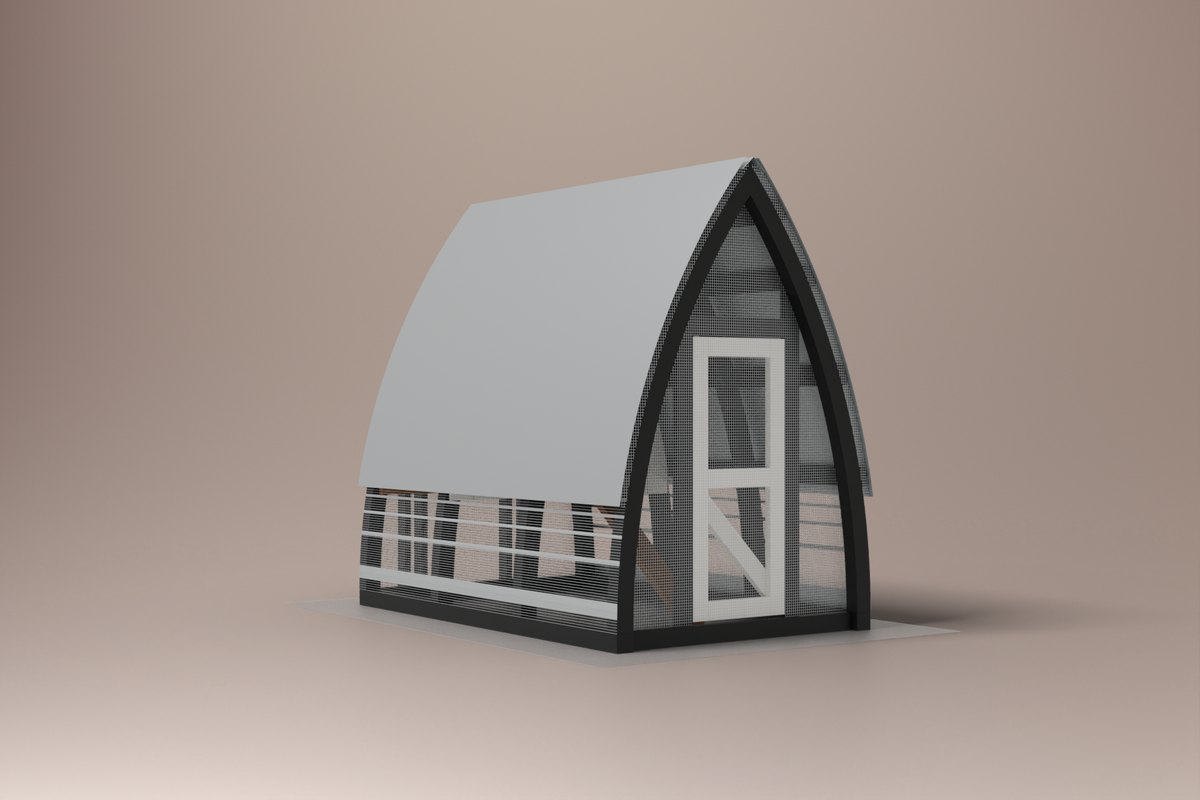
Drag to turn it. 3D model render, drawn from the plan itself; photos of the finished piece are coming soon.
Arch Coop
A coop you'll want to look at: a black frame and white walls under a galvanized roof. Each rib is two layers of 2x8, cut to a pointed arch from full-size templates and screwed together with the joints staggered, so nothing is bent and nothing is glued. Corrugated metal panels flex over the ribs to make the roof. Inside the run you walk in through a framed door; at the back, a raised hen house with a roost, a ramp and a pop door keeps the birds dry, and the nest box hangs outside so you collect eggs without going in. Half-inch hardware cloth on every open face and a buried apron keep raccoons and diggers out. Both sizes come with the plan, each with its own cut list, shopping list, PDF and 3D guide.
- Skill
- Maker · Level 2
- Build time
- About 26 hours (two or three weekends)
- Size
- 60" × 96" × 87½"W × L × H
- Lumber
- 45 boards + 16 pickets
- 5 × 8 ft, 3–4 hens60 × 96 in
- 6 × 10 ft, 6–8 hens72 × 120 in
Each with its own cut list, shopping list, PDF and 3D guide.
Build-ready or your money back. If anything in the plan doesn't work as drawn, email us within 30 days for a full refund.
You buy the materials at Home Depot, not here. Cedar: from $2,070.
- Printable plan and interactive 3D build guide
- One-trip Home Depot shopping list
- Yours to keep. Build it as many times as you like
123 parts: 4 ribs of 9 curved pieces from 5 full-size templates, a raised hen house, a nest box and a framed door.
Every part gets a letter you pencil on its end. The drawings, the cut list, the cutting diagrams and the 3D guide all use the same letters, so you always know exactly which board you are holding.
- DrawingsFront, side and top views with dimensions
- Cut listEvery part by letter, board and length
- Cutting diagramsWhich part comes from which 8 ft board
- 13 stepsEach with time, check and common mistake
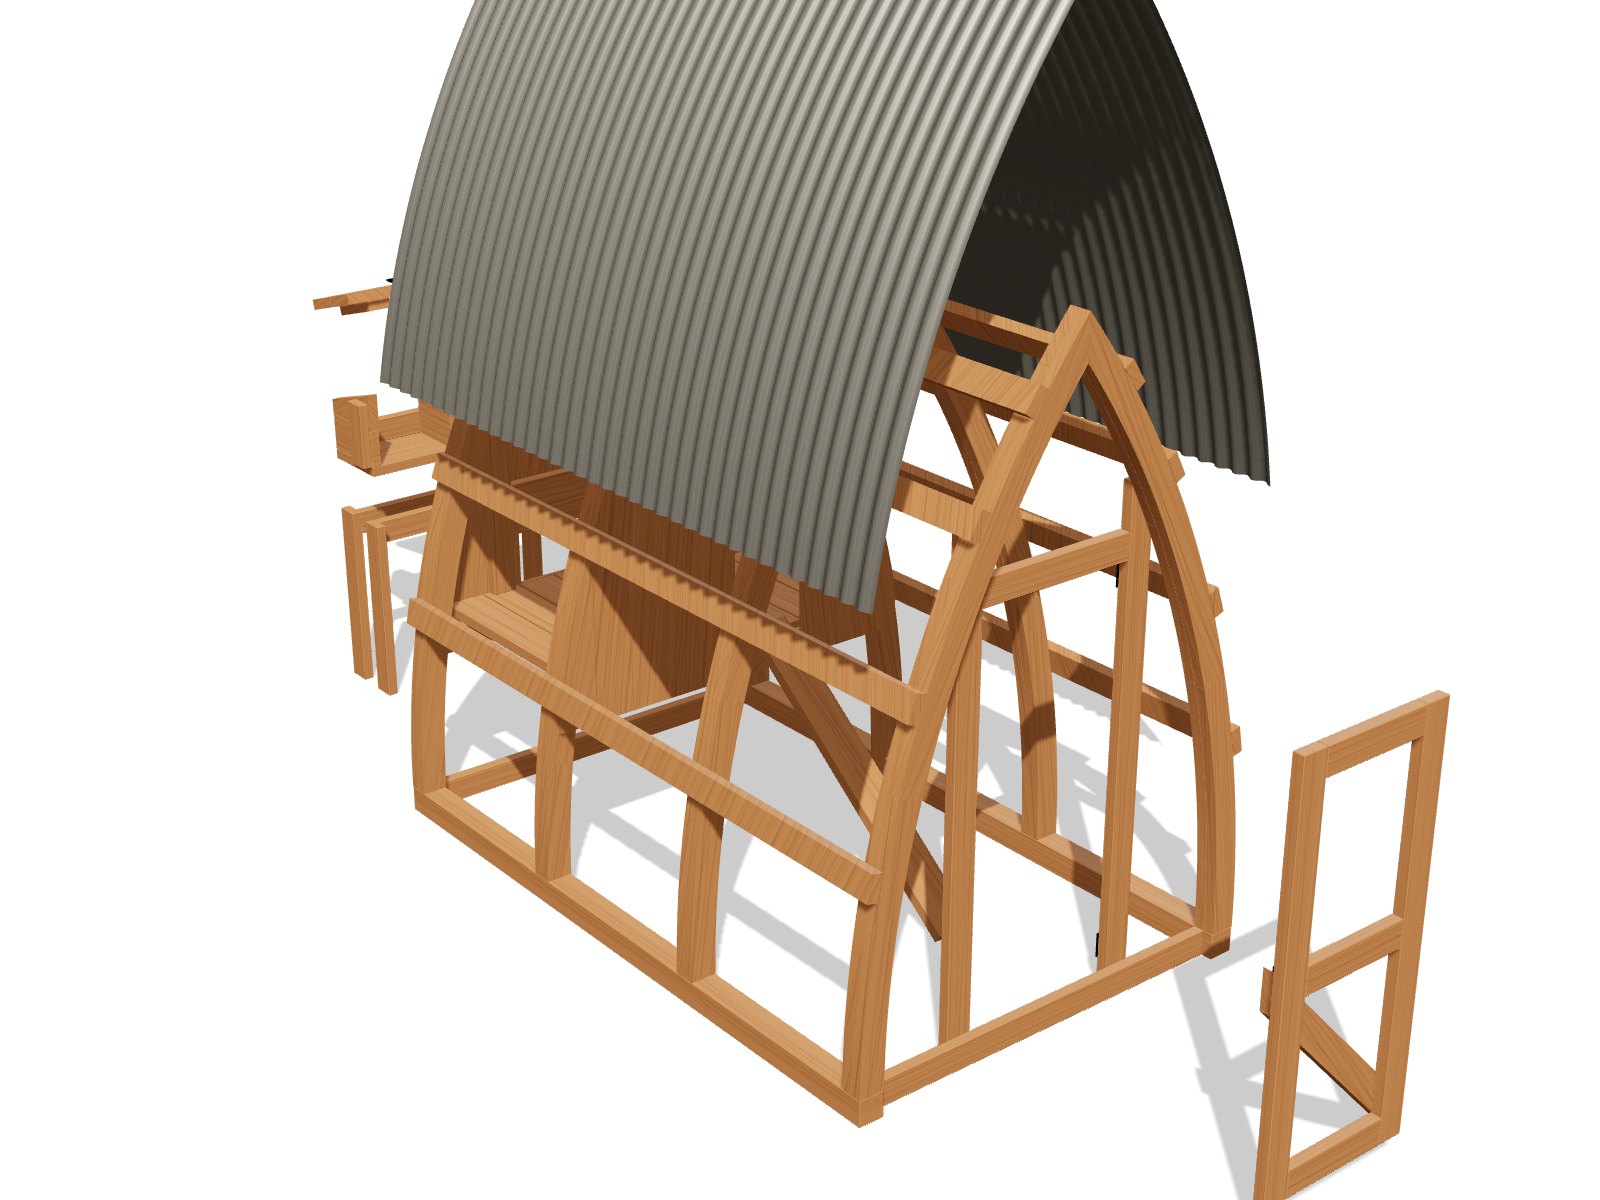
Try the build guide before you buy.
The first 2 of 13 steps are free. It’s exactly what you’ll follow in the garage, on your phone or laptop.
- Watch each step build itself, board by board, screw by screw.
- Spin and zoom the model with your finger or mouse.
- Tap any board to see its letter and cut size.
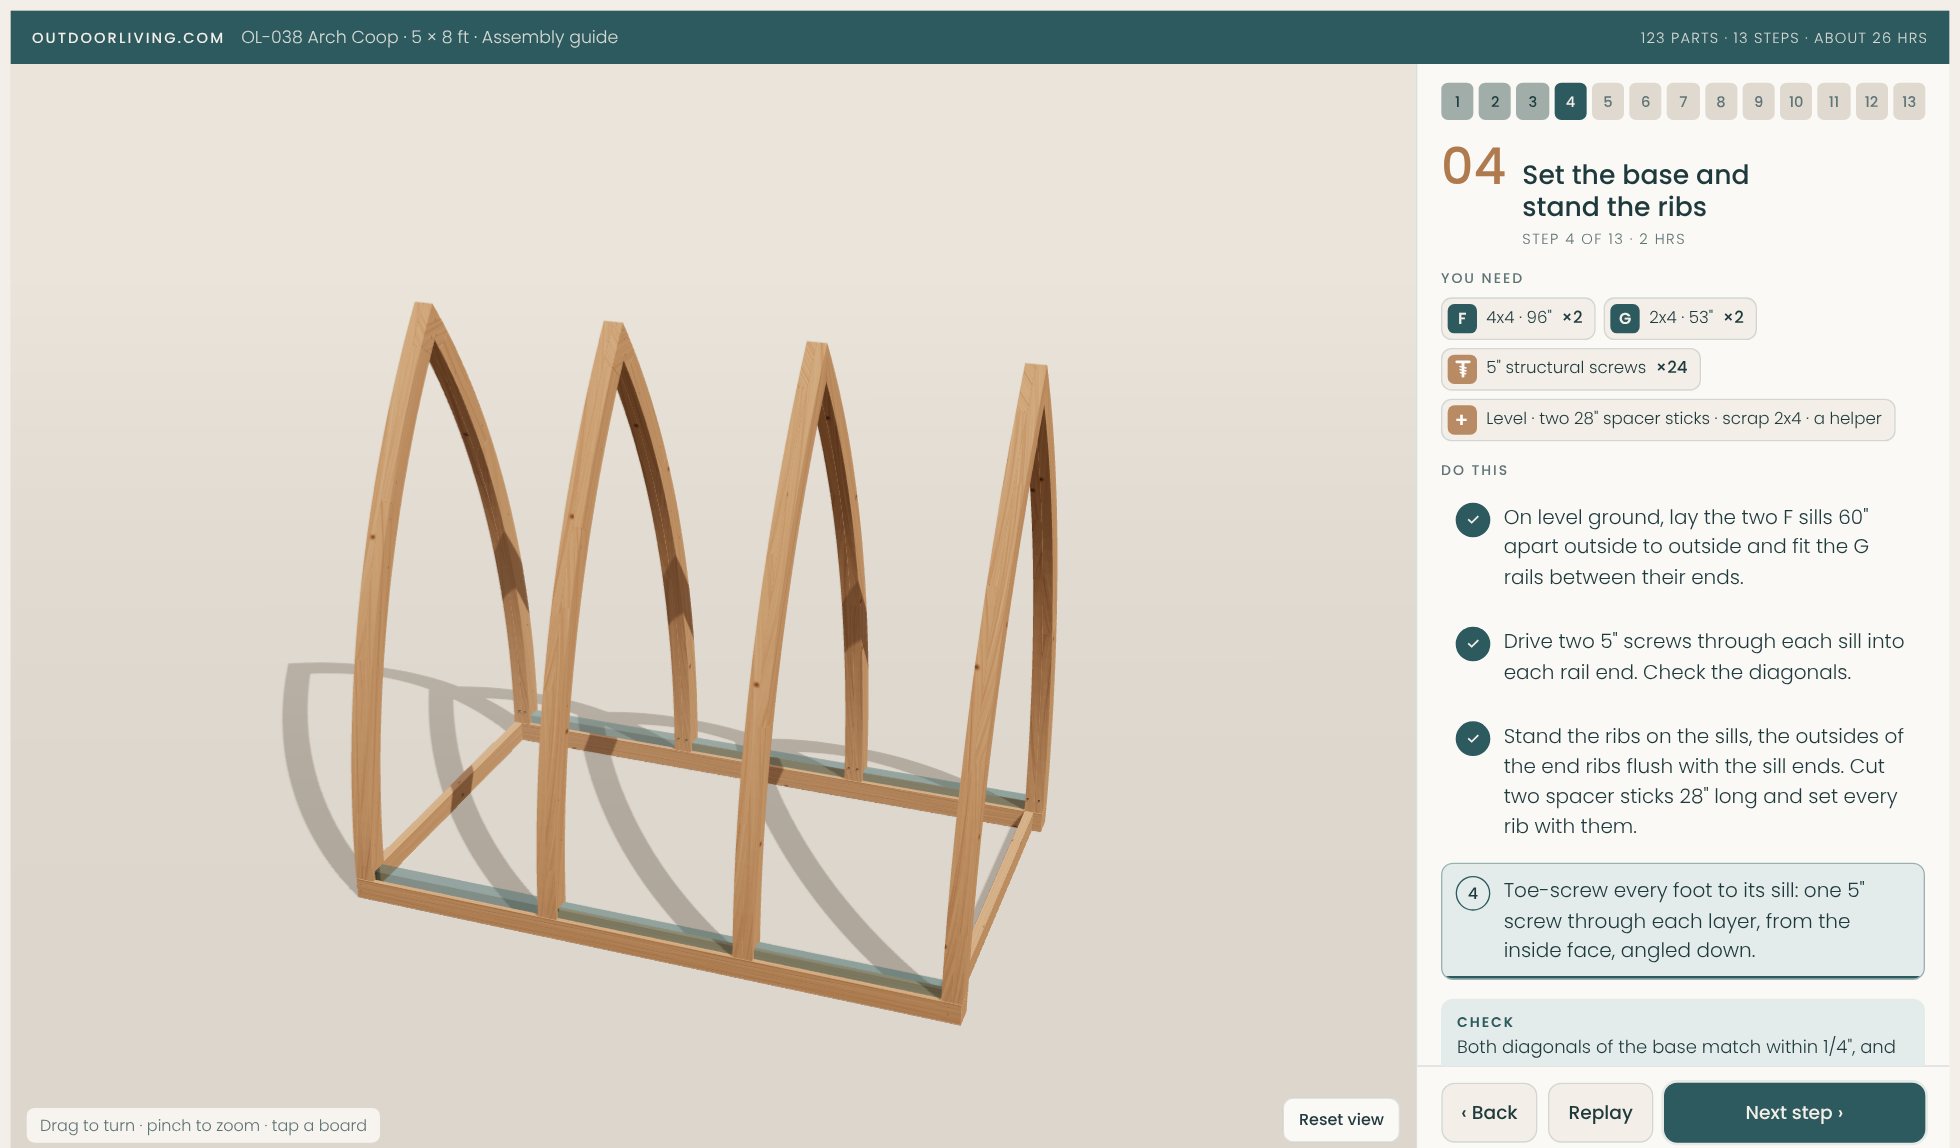 Try steps 1–2 free
One list. One trip to Home Depot.
| Item | Qty |
|---|---|
| 2x8 × 8 ft pressure-treated pine, #2 Prime (ribs, nest header, dividers) | 17 |
| 2x6 × 8 ft pressure-treated pine, #2 Prime (house floor, ramp, nest box) | 6 |
| 2x4 × 8 ft pressure-treated pine, #2 Prime (door, house framing, roost, nest box) | 8 |
| Pressure-treated pine fence pickets, 5/8 in. × 5-1/2 in. × 6 ft (house walls) | 16 |
| 4x4 × 8 ft pressure-treated pine, ground contact (sills) | 2 |
| 2x4 × 8 ft pressure-treated pine, ground contact (purlins, end rails, door posts, nest-box legs) | 12 |
| Corrugated galvanized steel roof panels, 26 in. × 12 ft (each cut in half) | 4 |
| Galvanized ridge cap, 10 ft | 1 |
| 1-1/2" hex-head metal roofing screws with washers, 250-pack | 1 |
| 1/2" galvanized hardware cloth, 36 in. × 25 ft roll | 2 |
| Heavy-duty staples, 9/16" (and a few 1" fender washers with 1-1/4" screws at the corners) | 2 boxes |
| 2-1/2" exterior wood screws, rated for treated lumber | 220 (3 × 1 lb box) |
| 4" exterior structural screws (GRK RSS or SPAX) | 84 (2 × 50-pack) |
| 5" exterior structural screws (GRK RSS or SPAX) | 52 (3 × 25-pack) |
| 1-5/8" exterior coated screws, rated for treated lumber (pickets) | 94 (1 × 1 lb box) |
| Black T-hinges, 8 in. (door) | 2 |
| Black strap hinges, 4 in. (nest-box lid) | 2 |
| Black gate latch, two-way (door) | 1 |
| Hook and eye, 3 in. (nest-box lid) | 1 |
| Rubber stall mat or vinyl flooring offcut for the house floor | 1 |
| 1/4" hardboard, 4 × 8 ft, for the rib template masters | 1 |
| Exterior paint & primer in one, satin, black (ribs, sills, end rails, purlins, door frame, nest-box stand) | 2 gal |
| Exterior paint & primer in one, semi-gloss, white (house walls, door, nest-box shell) | 1 gal |
- Estimated build cost
- $1,180–$1,295
- Pick #2 Prime boards and sight down each one. Take the straightest and grab one spare of each size.
- Treated pine comes wet. Stack the boards flat with scrap spacers between them, out of the sun, for 2–3 weeks before you cut. Dry boards don't shrink or twist after you build.
- Use screws labeled for treated lumber (most coated exterior screws are).
- Sand the faces and edges smooth, then stain once the wood is dry. A cedar-tone stain gives it the honey look in the photos.
- Wear a dust mask when cutting and sanding treated wood, and never burn the scraps.
Estimates based on typical Home Depot prices; your store may vary. Same cuts and same steps in either wood. The list updates with the version you pick.
13 steps · about 26 hours (two or three weekends)
- 1Make the rib templatesFree in 3D1 hr 30 min
- 2Cut the partsFree in 3D4 hrs
- 3Build the ribs2 hrs
- 4Set the base and stand the ribs2 hrs
- 5Add the purlins and door posts1 hr 30 min
- 6Build the house floor1 hr 30 min
- 7Frame and clad the house walls2 hrs 30 min
- 8Add the roost and ramp45 min
- 9Build and hang the nest box2 hrs
- 10Roof it2 hrs
- 11Build and hang the door1 hr 30 min
- 12Wire the run3 hrs
- 13Finish and move in2 hrs + drying
Good to know
Which sizes are in the plan?
Both. The 5 × 8 ft (87½ inches tall at the peak) has a 11 sq ft hen house and 2 nests for 3–4 hens. The 6 × 10 ft (93½ inches tall) has a 24 sq ft house over the back two bays and 3 nests for 6–8 hens. Each has its own templates, cut list, shopping list, PDF and 3D guide.
How are the curved ribs made?
They're cut, not bent. Each rib is two layers of 2x8 screwed together: the outer layer meets at the peak and the inner layer has a small keystone across it, with every joint well away from the joints in the other layer. You trace the pieces from five full-size templates printed at home and glued to hardboard, so every rib comes out the same, and each piece fits on a standard 2x8.
What's a Maker plan?
Our Easy Build plans keep to straight cuts and four cut lengths. Maker plans go further when the design needs it: here, curves cut with a jigsaw from full-size templates, metal roofing and hardware cloth. Every step still has a time, a check and a common mistake to avoid, and every screw was checked in 3D to land in solid wood.
Is it safe from predators?
The run is closed on every side with 1/2-inch hardware cloth, not chicken wire, which raccoons tear open. A 12-inch apron of the same wire lies on the ground all round to stop diggers, the gaps under the roof at both ends are wired shut, and the door has a two-way latch. That's why the pop door can stay open: the whole run is the safe area.
How do I collect eggs and clean it?
The nest box hangs on the outside of the back wall at floor height, so you lift its lid from outside. Inside, the house floor gets a rubber mat under the shavings, which slides out to clean. The door is tall enough to step into the run with a bucket.
Can I build it in pine to save money?
Yes. The plan has a second shopping list in pressure-treated pine: same cuts, same steps, painted the same black frame and white walls (let treated pine dry out a few weeks before you paint it). The 5 × 8 ft comes to about $1,180–$1,295 in pine against $2,070–$2,275 in cedar, including the roof, wire and hardware. The sills, end rails, door posts, purlins and nest-box legs are pressure-treated in both builds.
Does the nest box stick out?
Yes, about 12 inches past the back of the coop, on its own legs. Leave room behind the coop to stand and open the lid.
Do I need a permit?
Check with your city or HOA before you build: many allow backyard hens with limits on numbers and setbacks from the property line. We can't check your local rules.