
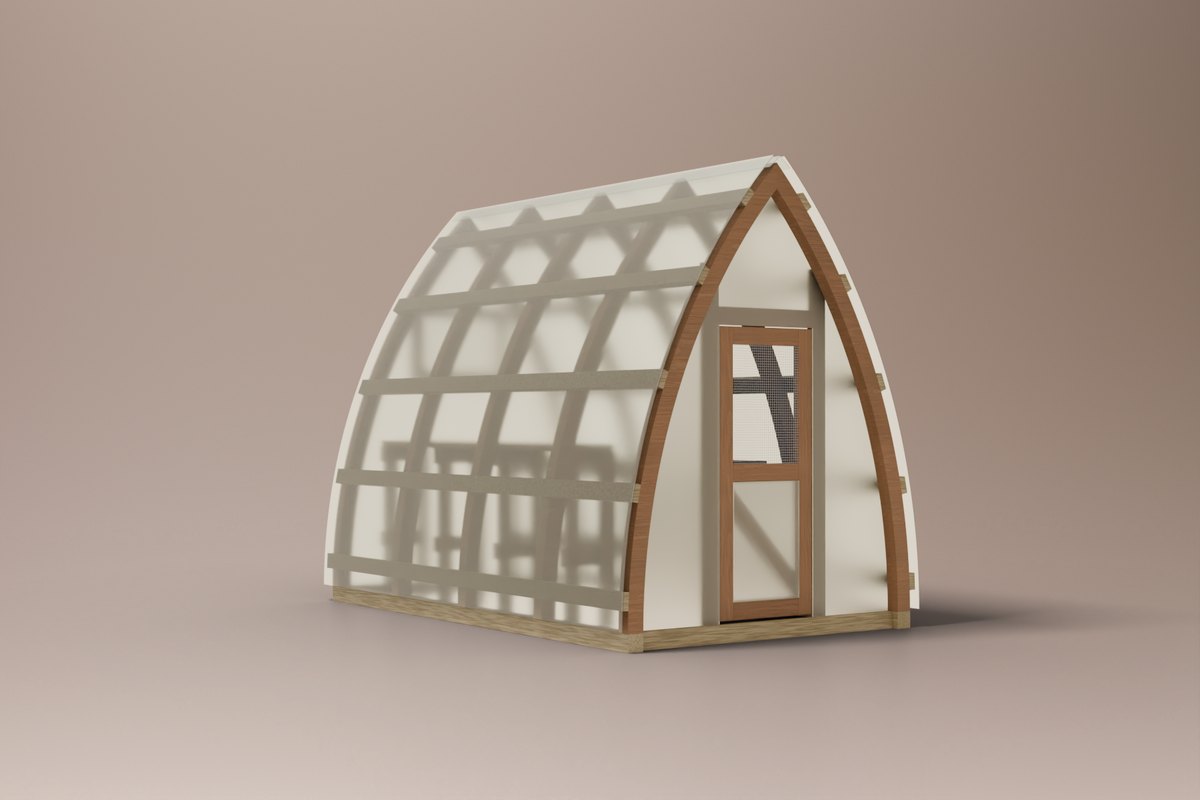
Drag to turn it. 3D model render, drawn from the plan itself; photos of the finished piece are coming soon.
Arch Greenhouse
The Arch Coop's frame, glazed for plants. Each rib is two layers of 2x8, cut to a pointed arch from full-size templates and screwed together with the joints staggered, so nothing is bent and nothing is glued. Clear corrugated polycarbonate flexes over the ribs from sill to ridge, and the ends are 8 mm twin-wall polycarbonate, which holds heat better. A vent high in the back wall opens on its own as the greenhouse warms, a framed door lets you walk in with a barrow-load, and a potting bench runs down one side (with slatted shelves opposite in the 6 × 10). Both sizes come with the plan, each with its own cut list, shopping list, PDF and 3D guide.
- Skill
- Maker · Level 2
- Build time
- About 24 hours (two or three weekends)
- Size
- 72" × 120" × 93½"W × L × H
- Lumber
- 57 boards
- 6 × 10 ft72 × 120 in
- 5 × 8 ft60 × 96 in
Each with its own cut list, shopping list, PDF and 3D guide.
Build-ready or your money back. If anything in the plan doesn't work as drawn, email us within 30 days for a full refund.
You buy the materials at Home Depot, not here. Cedar: from $2,805.
- Printable plan and interactive 3D build guide
- One-trip Home Depot shopping list
- Yours to keep. Build it as many times as you like
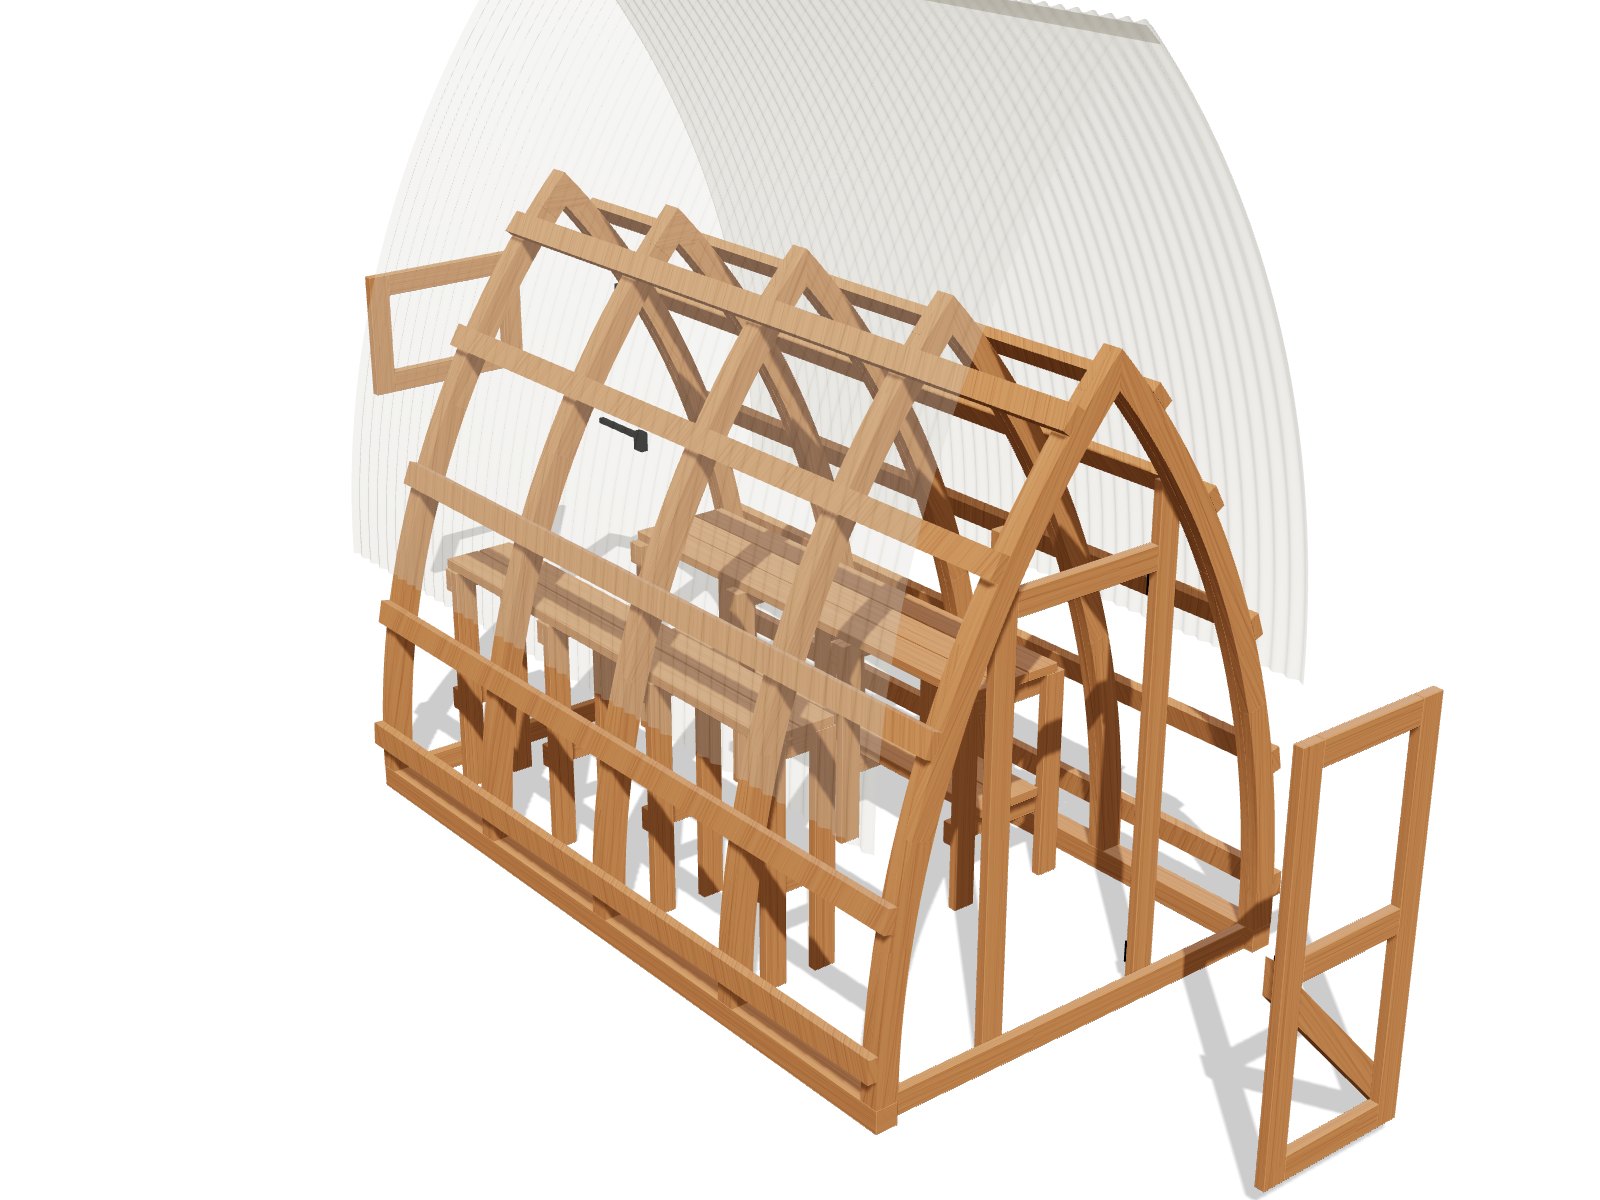
111 parts: 5 ribs of 9 curved pieces from 5 full-size templates, a roof vent, a framed door, a potting bench and shelves.
Every part gets a letter you pencil on its end. The drawings, the cut list, the cutting diagrams and the 3D guide all use the same letters, so you always know exactly which board you are holding.
- DrawingsFront, side and top views with dimensions
- Cut listEvery part by letter, board and length
- Cutting diagramsWhich part comes from which 8 ft board
- 11 stepsEach with time, check and common mistake
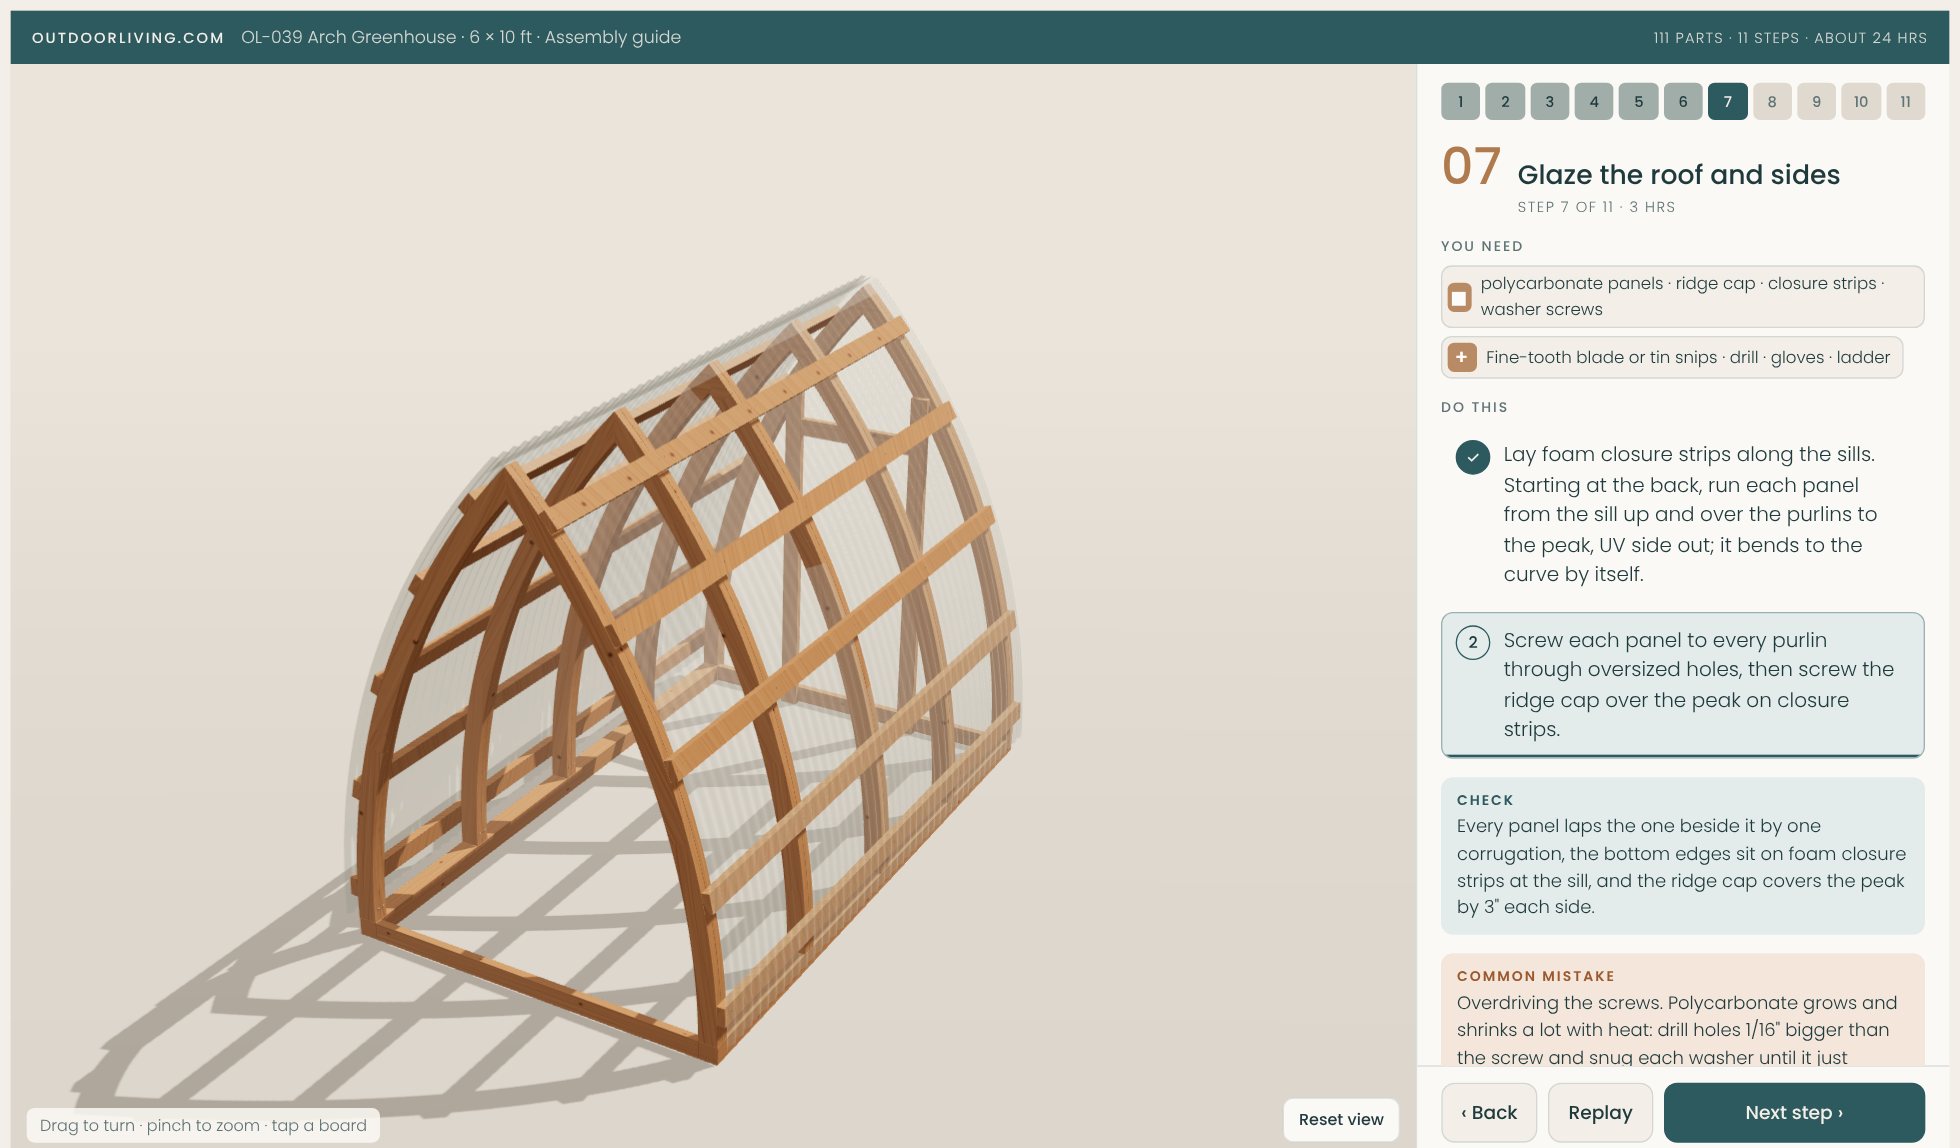
Try the build guide before you buy.
The first 2 of 11 steps are free. It’s exactly what you’ll follow in the garage, on your phone or laptop.
- Watch each step build itself, board by board, screw by screw.
- Spin and zoom the model with your finger or mouse.
- Tap any board to see its letter and cut size.
 Try steps 1–2 free
One list. One trip to Home Depot.
| Item | Qty |
|---|---|
| 2x8 × 8 ft pressure-treated pine, #2 Prime (ribs) | 21 |
| 2x6 × 8 ft pressure-treated pine, #2 Prime (bench and shelf slats) | 7 |
| 2x4 × 8 ft pressure-treated pine, #2 Prime (door, vent, bench frames) | 13 |
| 4x4 × 10 ft pressure-treated pine, ground contact (sills) | 2 |
| 2x4 × 10 ft pressure-treated pine (purlins) | 10 |
| 2x4 × 8 ft pressure-treated pine, ground contact (end rails, door posts) | 4 |
| Clear corrugated polycarbonate panels, 26 in. × 10 ft (Suntuf or similar) | 10 |
| Clear polycarbonate ridge cap, 8 ft | 2 |
| Foam closure strips for corrugated panels, 24 in. | 20 |
| 1-1/2" polycarbonate roofing screws with EPDM washers, 100-pack | 3 |
| Twin-wall polycarbonate sheet, 6 mm, 4 × 8 ft (gables, vent, door panel) | 3 |
| Automatic greenhouse vent opener (wax cylinder, no power) | 1 |
| Black strap hinges, 3 in. (vent) | 2 |
| Fiberglass screen or 1/2" hardware cloth, 2 × 3 ft (door top) | 1 |
| 2-1/2" exterior wood screws, rated for treated lumber | 278 (3 × 1 lb box) |
| 4" exterior structural screws (GRK RSS or SPAX) | 104 (3 × 50-pack) |
| 5" exterior structural screws (GRK RSS or SPAX) | 52 (3 × 25-pack) |
| Black T-hinges, 8 in. (door) | 2 |
| Black gate latch, two-way (door) | 1 |
| 1/4" hardboard, 4 × 8 ft, for the rib template masters | 1 |
| Behr semi-transparent stain & sealer, Cedar Naturaltone | 2 qt |
- Estimated build cost
- $1,700–$1,870
- Pick #2 Prime boards and sight down each one. Take the straightest and grab one spare of each size.
- Treated pine comes wet. Stack the boards flat with scrap spacers between them, out of the sun, for 2–3 weeks before you cut. Dry boards don't shrink or twist after you build.
- Use screws labeled for treated lumber (most coated exterior screws are).
- Sand the faces and edges smooth, then stain once the wood is dry. A cedar-tone stain gives it the honey look in the photos.
- Wear a dust mask when cutting and sanding treated wood, and never burn the scraps.
Estimates based on typical Home Depot prices; your store may vary. Same cuts and same steps in either wood. The list updates with the version you pick.
11 steps · about 24 hours (two or three weekends)
- 1Make the rib templatesFree in 3D1 hr 30 min
- 2Cut the partsFree in 3D4 hrs 30 min
- 3Build the ribs2 hrs 30 min
- 4Set the base and stand the ribs2 hrs
- 5Add the purlins and door posts1 hr 30 min
- 6Stain the frame1 hr 30 min + drying
- 7Glaze the roof and sides3 hrs
- 8Glaze the ends2 hrs
- 9Build and hang the vent1 hr
- 10Build and hang the door1 hr 30 min
- 11Build the potting bench and shelves3 hrs
Good to know
Which sizes are in the plan?
Both. The 6 × 10 ft is 93½ inches tall at the peak, with about 54 sq ft of floor, a 79¾-inch potting bench down one side and slatted shelves down the other. The 5 × 8 ft is 87½ inches tall with a 54-inch bench. Each has its own templates, cut list, shopping list, PDF and 3D guide.
How are the curved ribs made?
They're cut, not bent. Each rib is two layers of 2x8 screwed together: the outer layer meets at the peak and the inner layer has a small keystone across it, with every joint well away from the joints in the other layer. You trace the pieces from five full-size templates printed at home and glued to hardboard, so every rib comes out the same, and each piece fits on a standard 2x8.
What do I glaze it with?
The plan uses clear corrugated polycarbonate roofing panels from Home Depot, run in one piece from the sill over the ridge purlin, with foam closure strips at each end and a polycarbonate ridge cap. Corrugated panels bend easily along their length, so they follow the arch without heat or pre-bending. The two ends are 8 mm twin-wall polycarbonate sheet. Flat clear polycarbonate sheet also works on the curve if you prefer the look; check the maker's minimum bend radius against the arch (about 130½ inches for the 6 × 10) and add purlins if the sheet is thin.
Won't it overheat?
Not with the vent working. A 28½ × 20 inch vent sits high in the back wall, where the hot air collects, on a wax-cylinder automatic opener that lifts it as the temperature climbs, with no power. On hot days, prop the door open too. In the hottest climates, add a shade cloth over the roof in midsummer.
What's a Maker plan?
Our Easy Build plans keep to straight cuts and four cut lengths. Maker plans go further when the design needs it: here, curves cut with a jigsaw from full-size templates and polycarbonate glazing. Every step still has a time, a check and a common mistake to avoid, and every screw was checked in 3D to land in solid wood.
Can I build it in pine to save money?
Yes. The plan has a second shopping list in pressure-treated pine with a cedar-tone stain: same cuts, same steps. The 6 × 10 ft comes to about $1,700–$1,870 in pine against $2,805–$3,085 in cedar; the 5 × 8 ft about $1,330–$1,460 in pine. Both include the polycarbonate, vent opener and hardware. The sills, end rails, door posts and purlins are pressure-treated in both builds.
Does it need a foundation?
No slab. The 4x4 pressure-treated sills sit on level, compacted gravel or pavers, and you can stake them down in windy spots. Face the long side south if you can, for the most winter sun.
Can I convert it from the Arch Coop?
The two plans share the same ribs, base and purlins, so the frame is identical. The greenhouse adds a purlin low on each side, a vent and a bench, and swaps the hardware cloth and metal roof for polycarbonate.