
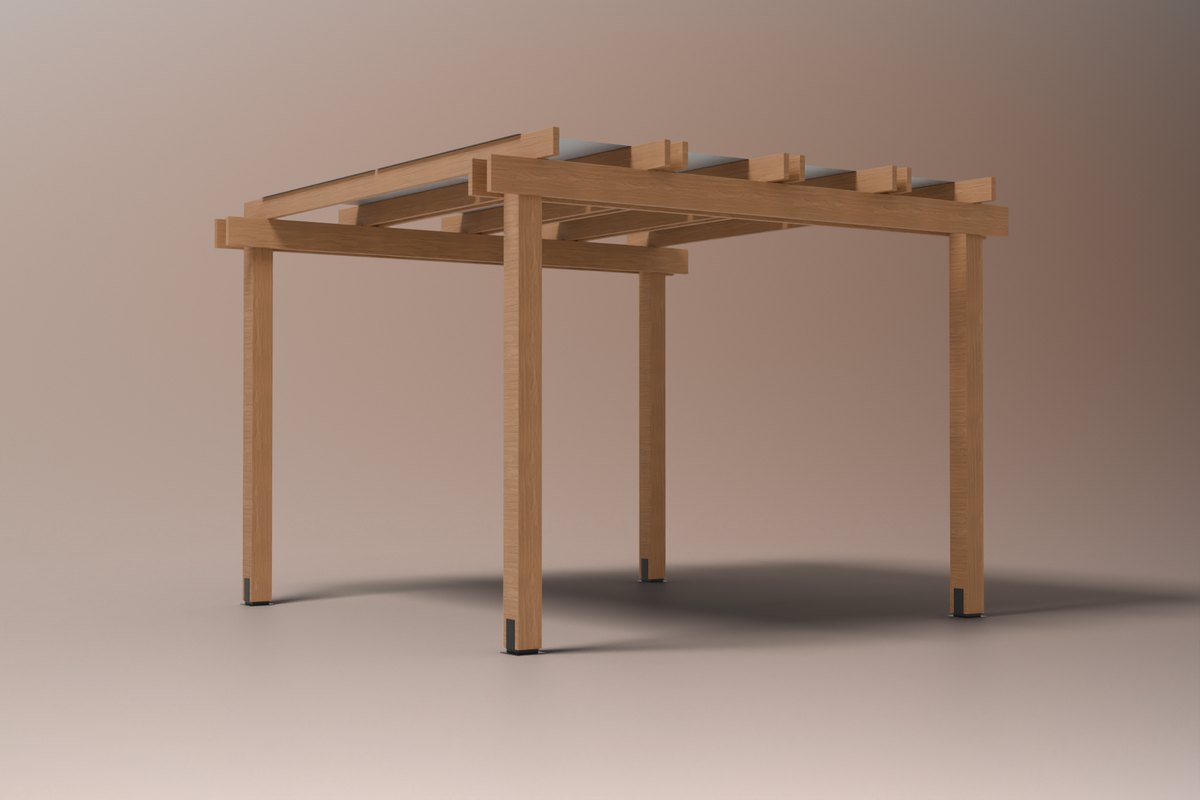
Drag to turn it. 3D model render, drawn from the plan itself; photos of the finished piece are coming soon.
Dapple Pergola
A pergola with a roof that draws on the ground. Four 6x6 posts on black post bases, doubled 2x8 beams and 2x6 rafters hold a canopy of 30 × 60 inch laser-cut steel panels from our Metal section, so the shade underneath is the pattern itself, moving across the patio through the day. The rafters run in pairs so every panel screws down through its own holes, and the posts are set a panel apart, so the same panels make privacy screens on the back and the ends. The posts, beams and rafters are uncut, every cut is square, and the hardware is Simpson Outdoor Accents from Home Depot. Three widths and four screen options are in the plan, each with its own cut list, shopping list, PDF and 3D guide. Order the panels cut to order from us and the plan comes with them; or buy the plan alone and the cut files, if you have a laser or plasma table.
- Skill
- Maker · Level 2
- Build time
- About 10 hours (a weekend with a helper)
- Size
- 144" × 144" × 102½"W × D × H
- Lumber
- 4 6x6s, 4 2x8s, 8 2x6s + 8 panels
- Size8 × 10, 10 × 10, 13 × 10 ft
- ScreensNo screens, Back screen, Back + one end, Back + both ends
12 versions, each with its own cut list, shopping list, PDF and 3D guide.
8 on the canopy, in the pattern the model shows. Change the size, screens or pattern on the model and this follows.
8 Breeze panels at $399 each, 14ga steel, textured black powder coat, mounting holes drilled, shipped flat in 2–3 weeks in the lower 48 (sales tax, where it applies, is added at checkout). The Dapple Pergola plan comes with them, so the frame goes up while the panels are cut.
Build-ready or your money back. If anything in the plan doesn't work as drawn, email us within 30 days for a full refund.
Lumber and hardware from Home Depot; the panels from our Metal section, cut to order and shipped flat, with the plan included. Cedar: from $4,745.
- Printable plan and interactive 3D build guide
- One-trip Home Depot shopping list
- Yours to keep. Build it as many times as you like
16 timbers, 2 lengths, none of them cut: the posts, beams and rafters go up as they come off the rack.
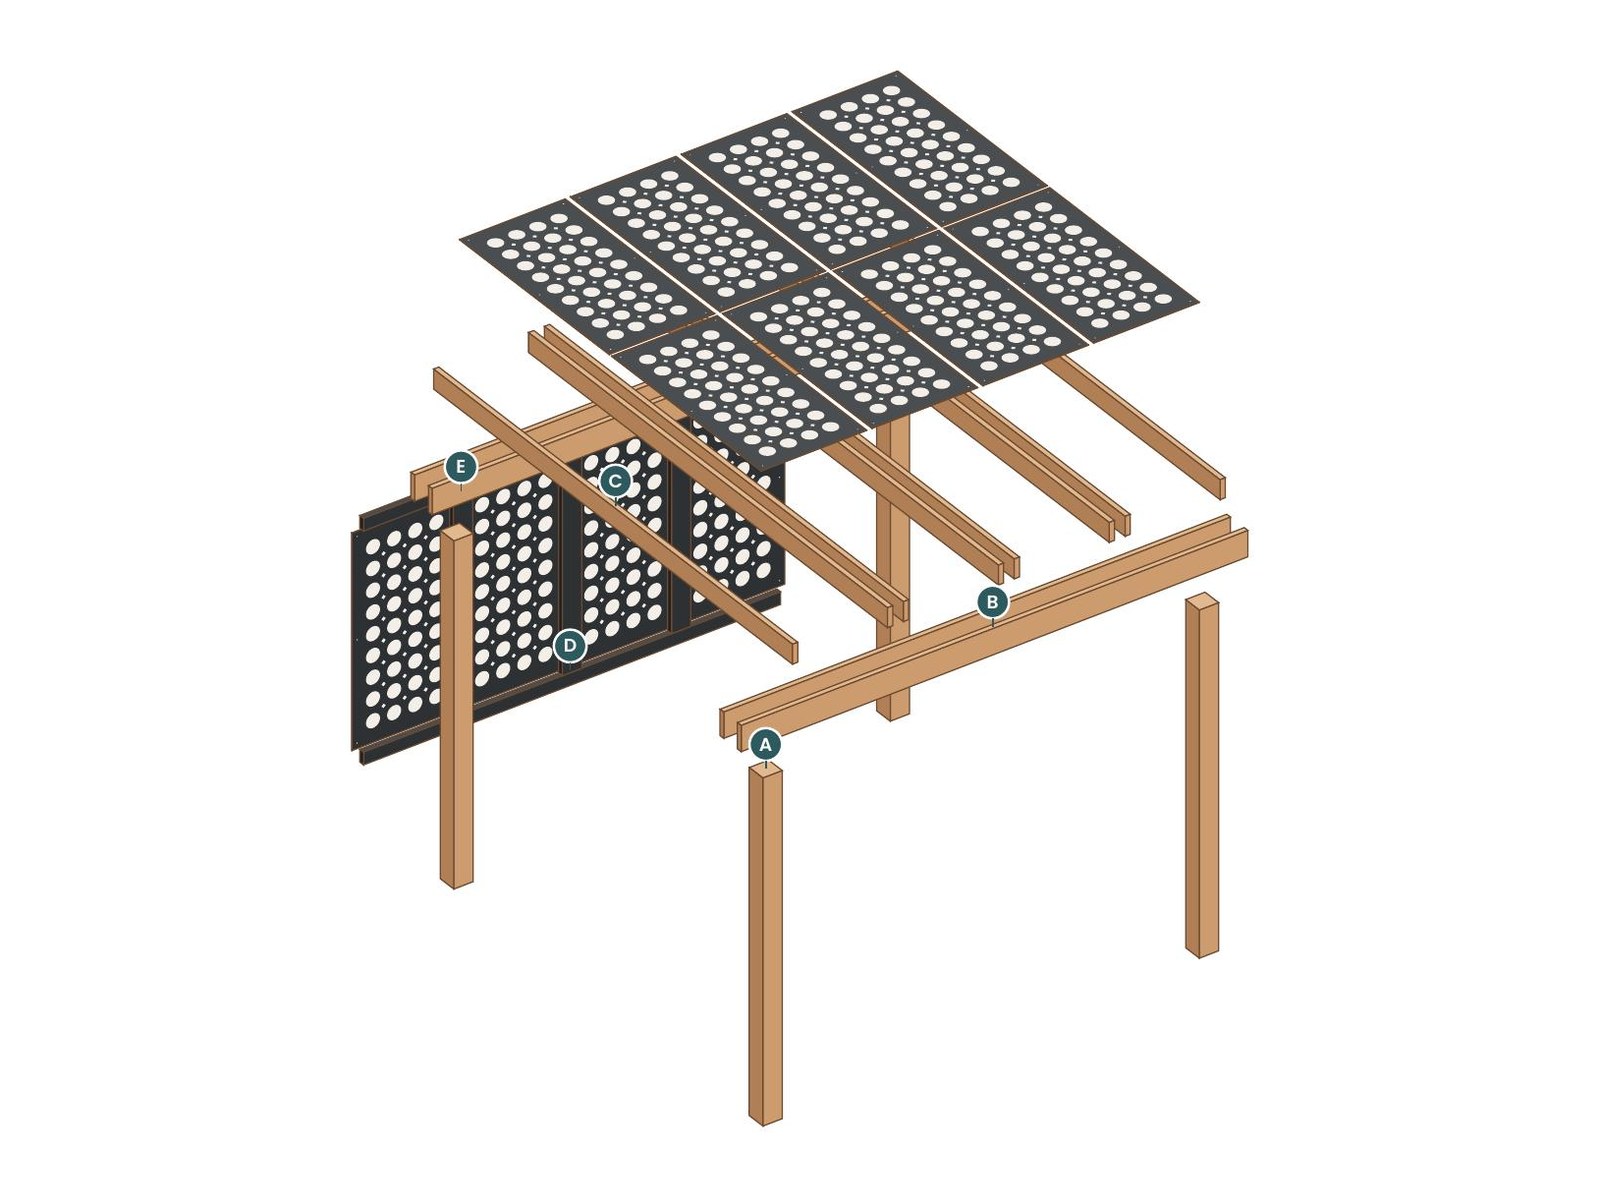
Every part gets a letter you pencil on its end. The drawings, the cut list, the cutting diagrams and the 3D guide all use the same letters, so you always know exactly which board you are holding.
- DrawingsFront, side and top views with dimensions
- Cut listEvery part by letter, board and length
- Cutting diagramsWhich timbers go up uncut, and the screen parts from each 2x6 and 2x4
- 6 stepsEach with time, check and common mistake
Try the build guide before you buy.
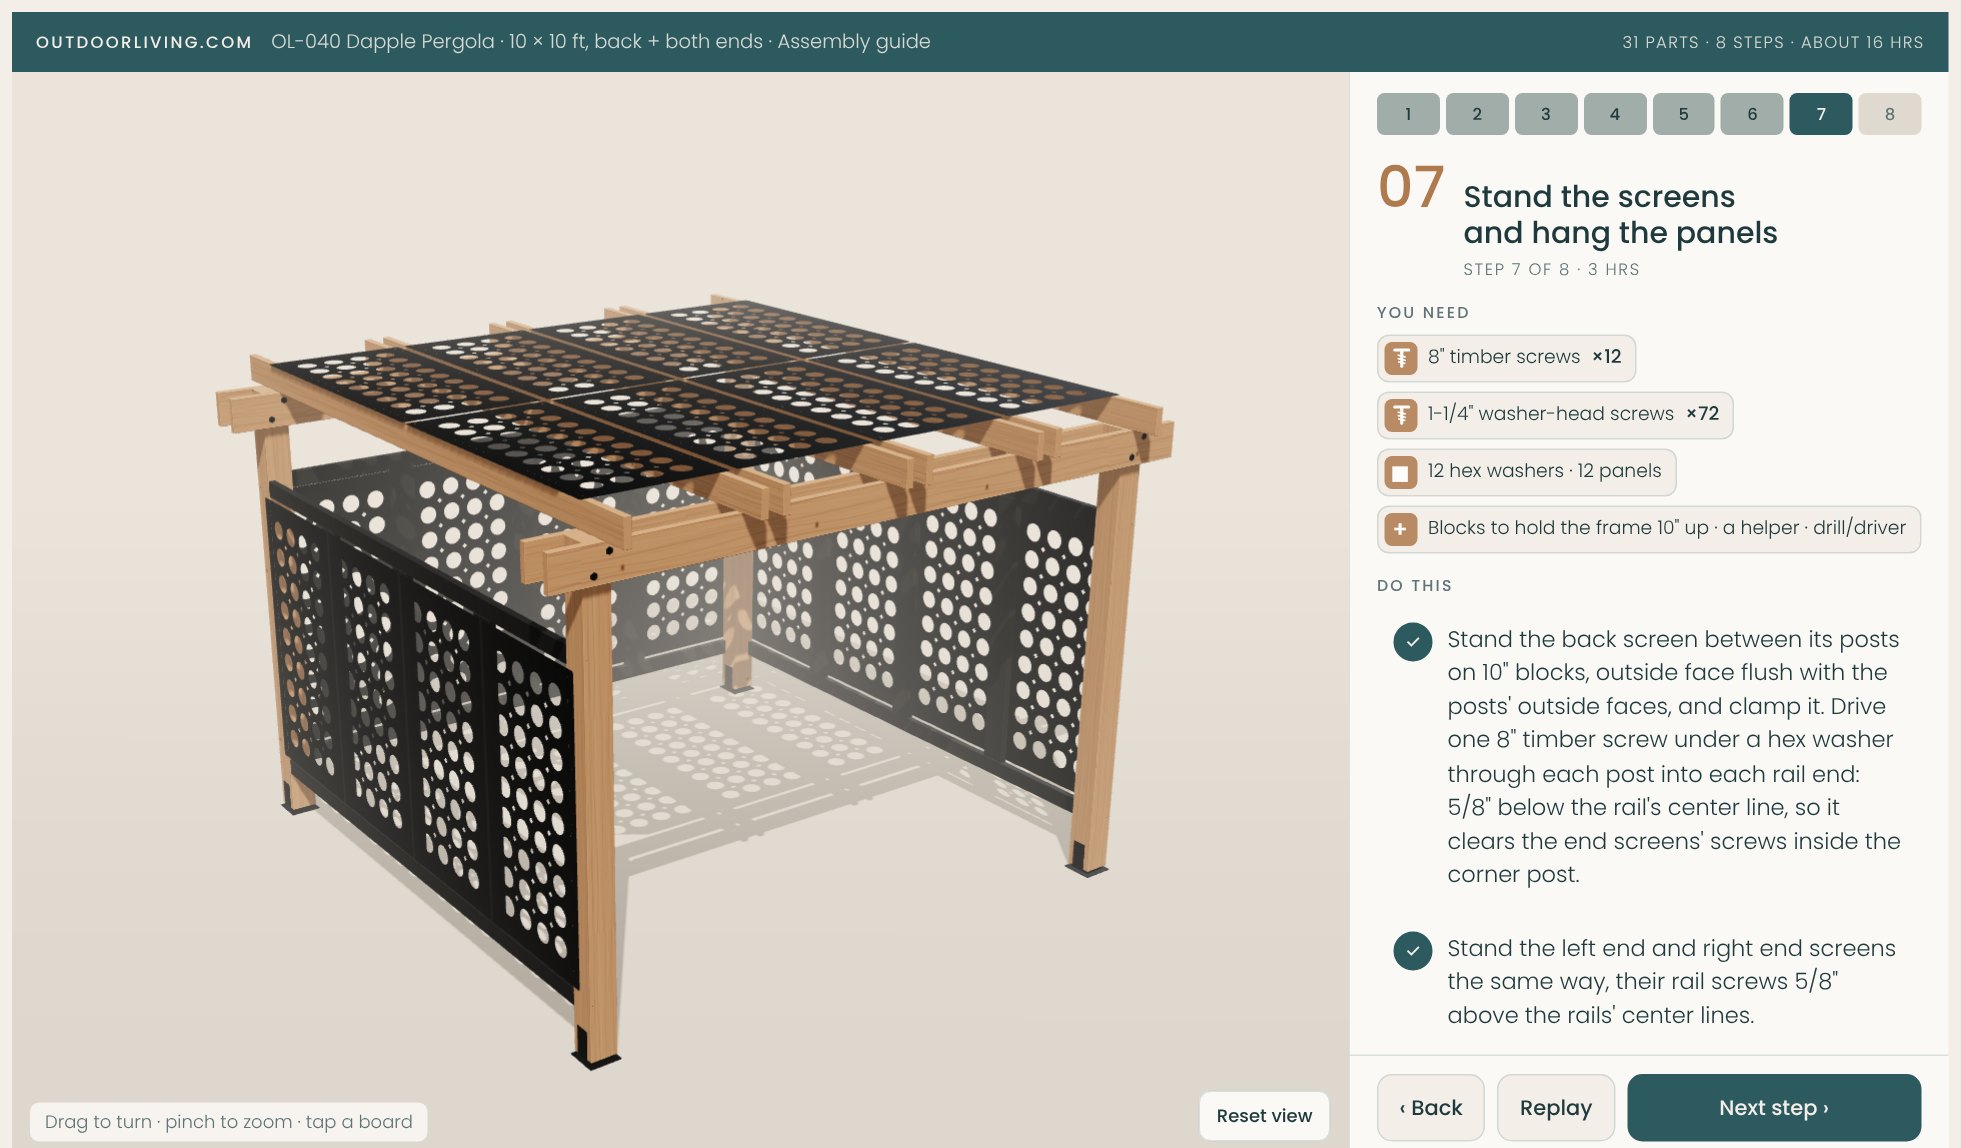
The first 2 of 6 steps are free. It’s exactly what you’ll follow in the garage, on your phone or laptop.
- Watch each step build itself, board by board, screw by screw.
- Spin and zoom the model with your finger or mouse.
- Tap any board to see its letter and cut size.
 Try steps 1–2 free
One list. One trip to Home Depot.
| Item | Qty |
|---|---|
| 6x6 × 8 ft pressure-treated pine post, ground contact (posts) | 4 |
| 2x8 × 12 ft pressure-treated pine, #2 Prime (beams, uncut) | 4 |
| 2x6 × 12 ft pressure-treated pine, #2 Prime (rafters, uncut) | 8 |
| Laser-cut steel panels, 30 × 60 in., 14ga, black powder coat, any of the five patterns: 8 for the canopy. Cut to order from the Metal section ($399 each, shipped), or the cut file ($15; one file cuts every Linear, Breeze or Hex panel, while Reed and Stone are drawn fresh per panel) for a local shop | 8 |
| Outdoor Accents Avant post base for 6x6, black (Simpson APVB66) | 4 |
| Outdoor Accents 3-1/2 in. structural screws, black (SDWS22312DBB), 4 per post base | 16 |
| 5/8 in. × 6 in. concrete wedge anchors, 1 per base (or a 5/8 in. lag screw into a deck frame) | 4 |
| Outdoor Accents hex-head washers, black (STN22), 8-pack: 32 washers | 4 |
| 6 in. Strong-Drive SDWS timber screws, exterior (SDWS22600DB), 50-pack: 16 for the beams | 1 |
| Outdoor Accents 90° angle for 2x, black (APVA21), one per rafter-beam crossing | 16 |
| #10 × 1-1/2 in. Outdoor Accents connector screws, black (SD10112DBB), 50-pack: 64 for the angles | 2 |
| #10 × 1-1/4 in. exterior washer-head screws, black, 100-box: 6 per panel | 1 |
| Behr semi-transparent stain & sealer, Cedar Naturaltone (posts, beams, rafters) | 3 qt |
- Estimated build cost
- $4,035–$4,360
- Pick #2 Prime boards and sight down each one. Take the straightest and grab one spare of each size.
- Treated pine comes wet. Stack the boards flat with scrap spacers between them, out of the sun, for 2–3 weeks before you cut. Dry boards don't shrink or twist after you build.
- Use screws labeled for treated lumber (most coated exterior screws are).
- Sand the faces and edges smooth, then stain once the wood is dry. A cedar-tone stain gives it the honey look in the photos.
- Wear a dust mask when cutting and sanding treated wood, and never burn the scraps.
Estimates based on typical Home Depot prices; your store may vary. Same cuts and same steps in either wood. The list updates with the version you pick.
6 steps · about 10 hours (a weekend with a helper)
- 1Finish the timbers and order the panelsFree in 3D1 hr + drying
- 2Set the post bases and stand the postsFree in 3D2 hrs
- 3Hang the beams1 hr 30 min
- 4Lay the rafters1 hr
- 5Lay the canopy panels1 hr
- 6Finish30 min
Good to know
What's a Maker plan?
Our Easy Build plans keep to four cut lengths, no metal hardware to fit and ten simple steps. Maker plans go further for projects that need it: here, 6x6 timbers that take two people to lift, structural hardware to fit, a slab or deck to anchor to, and a canopy of steel panels you order. Every cut is still a square crosscut, and every screw was checked in 3D to land in solid wood.
Which sizes are in the plan?
All three widths, 8 × 10 ft, 10 × 10 ft, 13 × 10 ft: that's the post spacing (93, 124 and 155 inches between the post centers along the beams, 124 inches the other way). With the beam and rafter tails the footprint is 10 × 12, 12 × 12 and 16 × 12 ft. Each width comes with no screens, a back screen, a back and one end, or a back and both ends: twelve versions, each with its own cut list, shopping list, PDF and 3D guide.
Where do the panels come from?
From our Metal section, in any of the five patterns, 30 × 60 inches, 14ga steel with a black powder coat: 8 for the 10 × 10 ft canopy and 12 more for a back and two end screens. Order them cut ($399 each, powder coated and shipped flat in 2–3 weeks) and the plan is included; the order box above counts them for the build the model shows. If you have a laser or plasma table, buy the plan and the cut file ($15) instead: one Linear, Breeze or Hex file cuts every panel, while Reed and Stone are drawn fresh for each panel, so each of those needs its own file. Everything else is at Home Depot.
What about rain and snow?
The canopy is flat: rain falls through the pattern and runs off the steel, and leaves collect on it, so sweep it a couple of times a year. A 14ga panel on its two rafters carries a normal snowfall; where snow lies for weeks, order the canopy panels in 12ga (about a third more for the panel, and heavier) and sweep after a heavy fall. Don't walk on the panels.
What does it stand on?
A concrete patio, a paver patio set on a concrete base, or a deck with a joist under each post. The black Avant post bases take a 5/8-inch wedge anchor into concrete or a 5/8-inch lag screw into a deck frame, and hold the post an inch off the surface so the end grain stays dry. On pavers over sand or on grass, pour a 12-inch concrete footing under each base. Posts set in the ground work too (10-footers, 2 ft deep in concrete), but the plan is drawn for the bases.
Is it strong in wind?
The beams sandwich the post tops on 6-inch timber screws, the bases are rated structural hardware, and every rafter is tied to both beams. A screen braces its bay against racking, so the screened versions are stiff. With no screens, in an exposed or windy spot, add a knee brace at each post in the beam direction: a 2x6 about 30 inches long with 45° ends, two 6-inch timber screws into the post and two into the inner beam ply. One extra 2x6 does all four.
Can I build it in pine to save money?
Yes. The plan has a second shopping list in pressure-treated pine with a cedar-tone stain: same cuts, same steps, same hardware. The 10 × 10 ft with no screens comes to about $4,035–$4,360 in pine against $4,745–$5,125 in cedar, panels included; most of either number is the panels. The screen frames are pressure-treated pine painted black in both builds.
Can I add screens later?
Yes. The posts are a panel apart on every side, so a screen fits any bay any time: a flat ladder of black 2x4 rails and 2x6 stiles, eight timber screws into the posts, and the panels screw on through their holes. The screen versions are in the plan.
Steel posts instead of wood?
The beams and rafters don't care what holds them up: 4-inch square steel posts with a bolt-on top bracket carry the same sandwich beams. We're drawing that version; when it's in the plan, buyers get it like every other version.
Do I need a permit?
Often, for a pergola over about 100 square feet or attached to the house; it varies by city and HOA. Take the PDF to the counter: it has every dimension and the hardware. We can't check your local rules.