
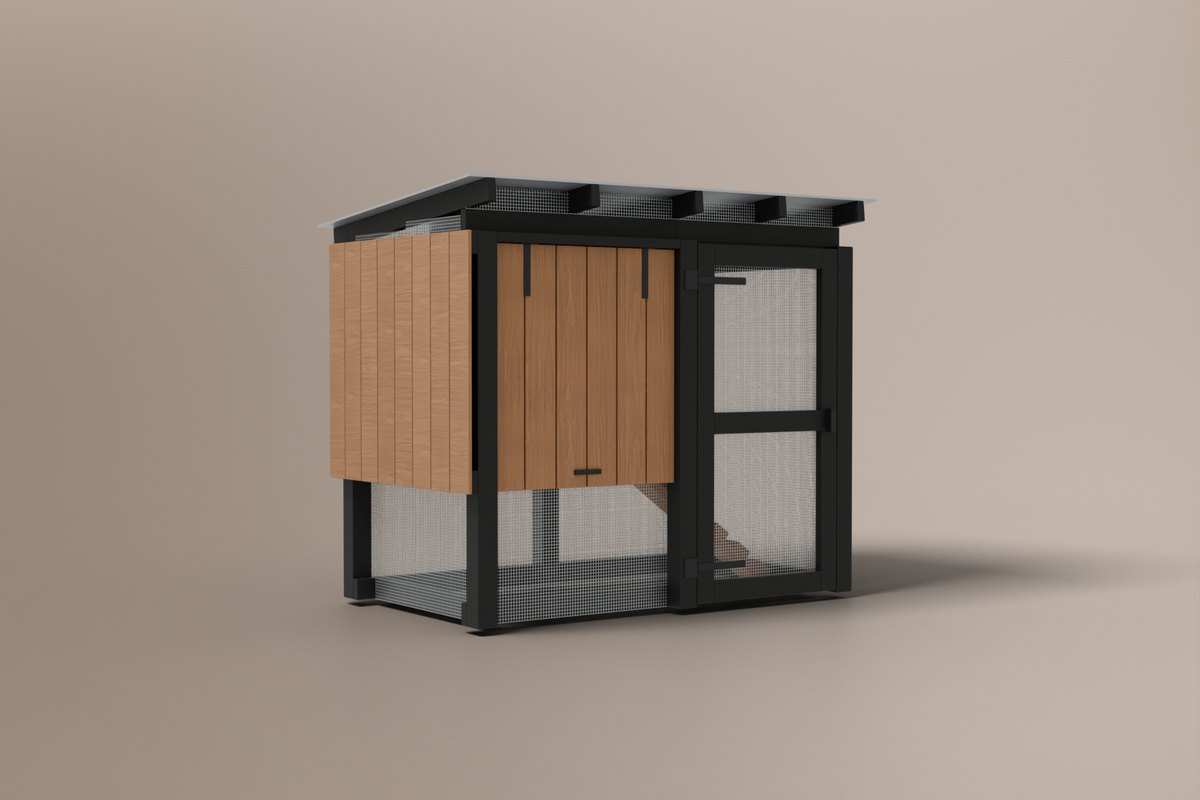
Drag to turn it. 3D model render, drawn from the plan itself; photos of the finished piece are coming soon.
Perch Coop
A designer coop you build yourself, in the style of the $2,000–3,000 aluminum ones: a cedar-clad hen house raised two feet on a black-painted frame, with the run under the house and beside it. The whole front of the house lifts up on two hinges and lid stays hold it open, so cleaning out and collecting eggs happen standing up. Inside there's a roost and a nest box that lifts out. The run is wrapped in 1/2-inch hardware cloth with a buried apron, under a black steel roof that covers everything. Two sizes in the plan: small for 3–4 hens, large for 6–8, each with its own cut list, shopping list, PDF and 3D guide.
- Skill
- Maker · Level 2
- Build time
- About 14 hours
- Size
- 76" × 44¼" × 68¼"W × D × H
- Lumber
- 24 pickets, 6 4x4s, 19 2x4s, 5 2x6s
- Small, 3–4 hens76 × 44¼ in
- Large, 6–8 hens104 × 50¾ in
Each with its own cut list, shopping list, PDF and 3D guide.
Build-ready or your money back. If anything in the plan doesn't work as drawn, email us within 30 days for a full refund.
You buy the materials at Home Depot, not here. Cedar: from $975.
- Printable plan and interactive 3D build guide
- One-trip Home Depot shopping list
- Yours to keep. Build it as many times as you like
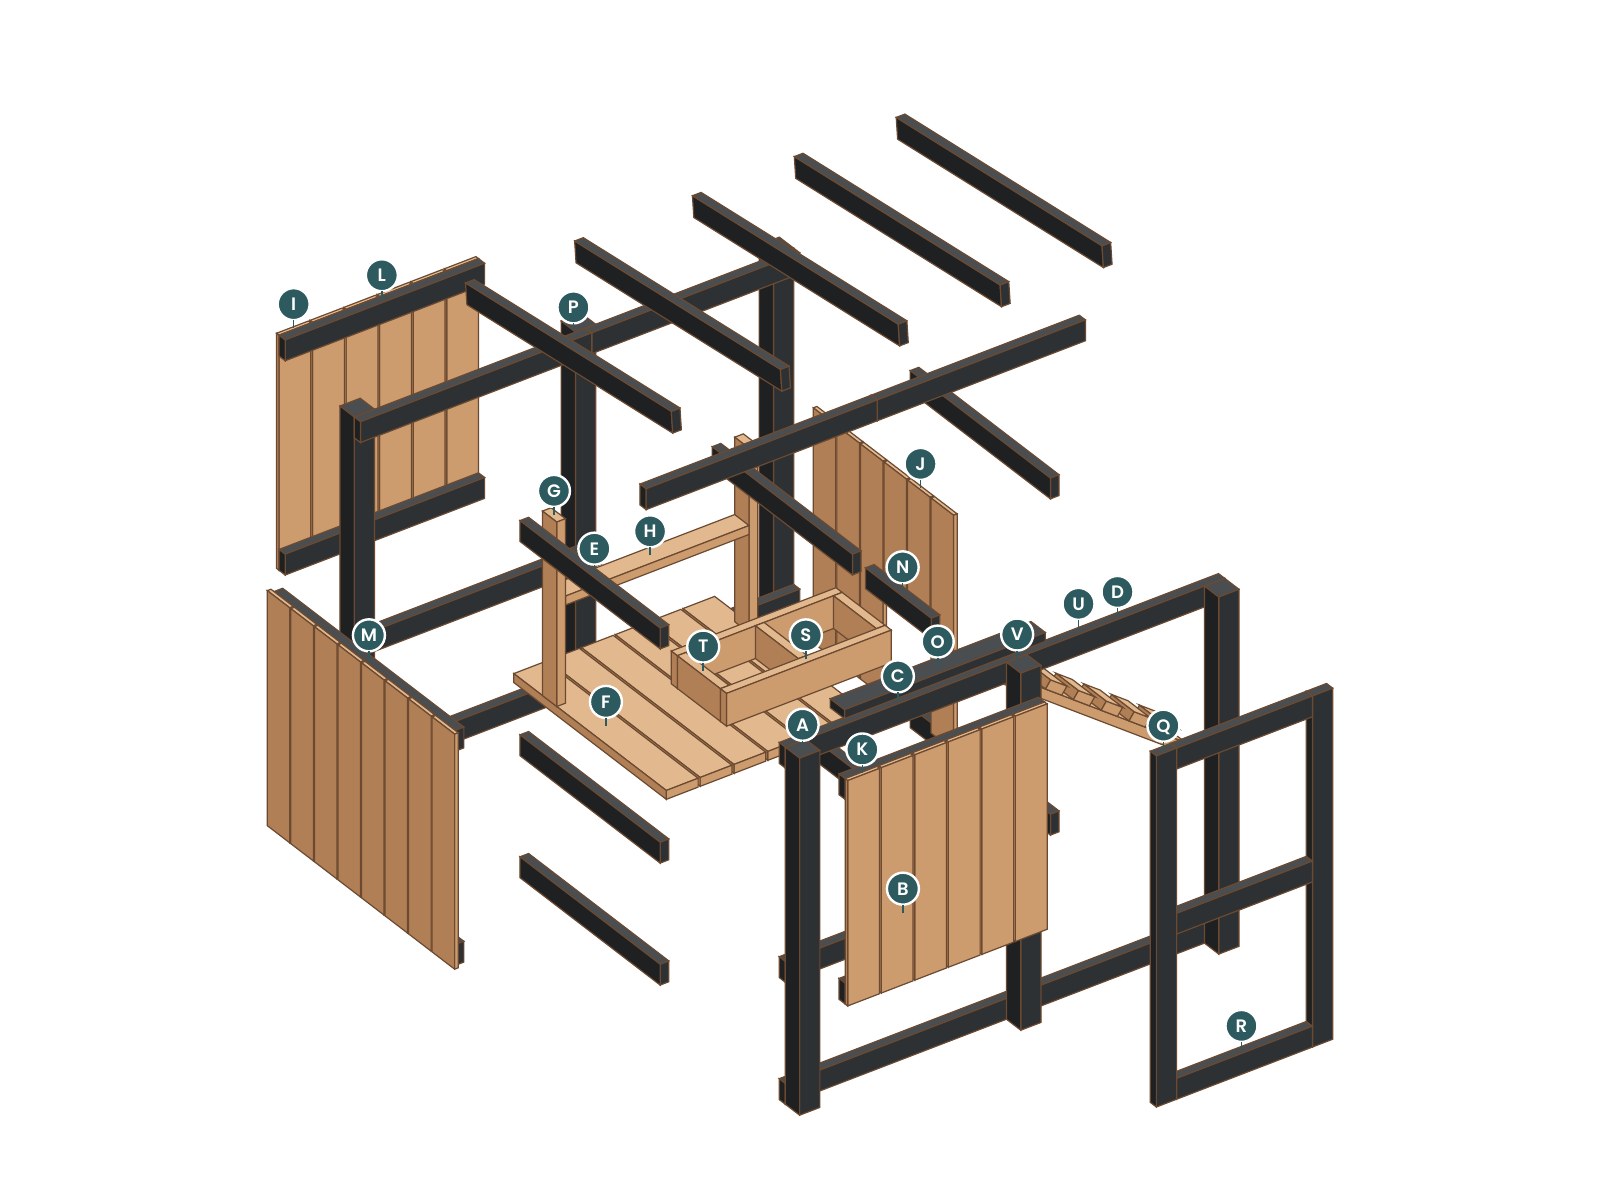
90 parts for the small coop, every cut a straight crosscut.
Every part gets a letter you pencil on its end. The drawings, the cut list, the cutting diagrams and the 3D guide all use the same letters, so you always know exactly which board you are holding.
- DrawingsFront, side and top views with dimensions
- Cut listEvery part by letter, board and length
- Cutting diagramsWhich part comes from which picket, 2x4, 2x6 and 4x4
- 10 stepsEach with time, check and common mistake
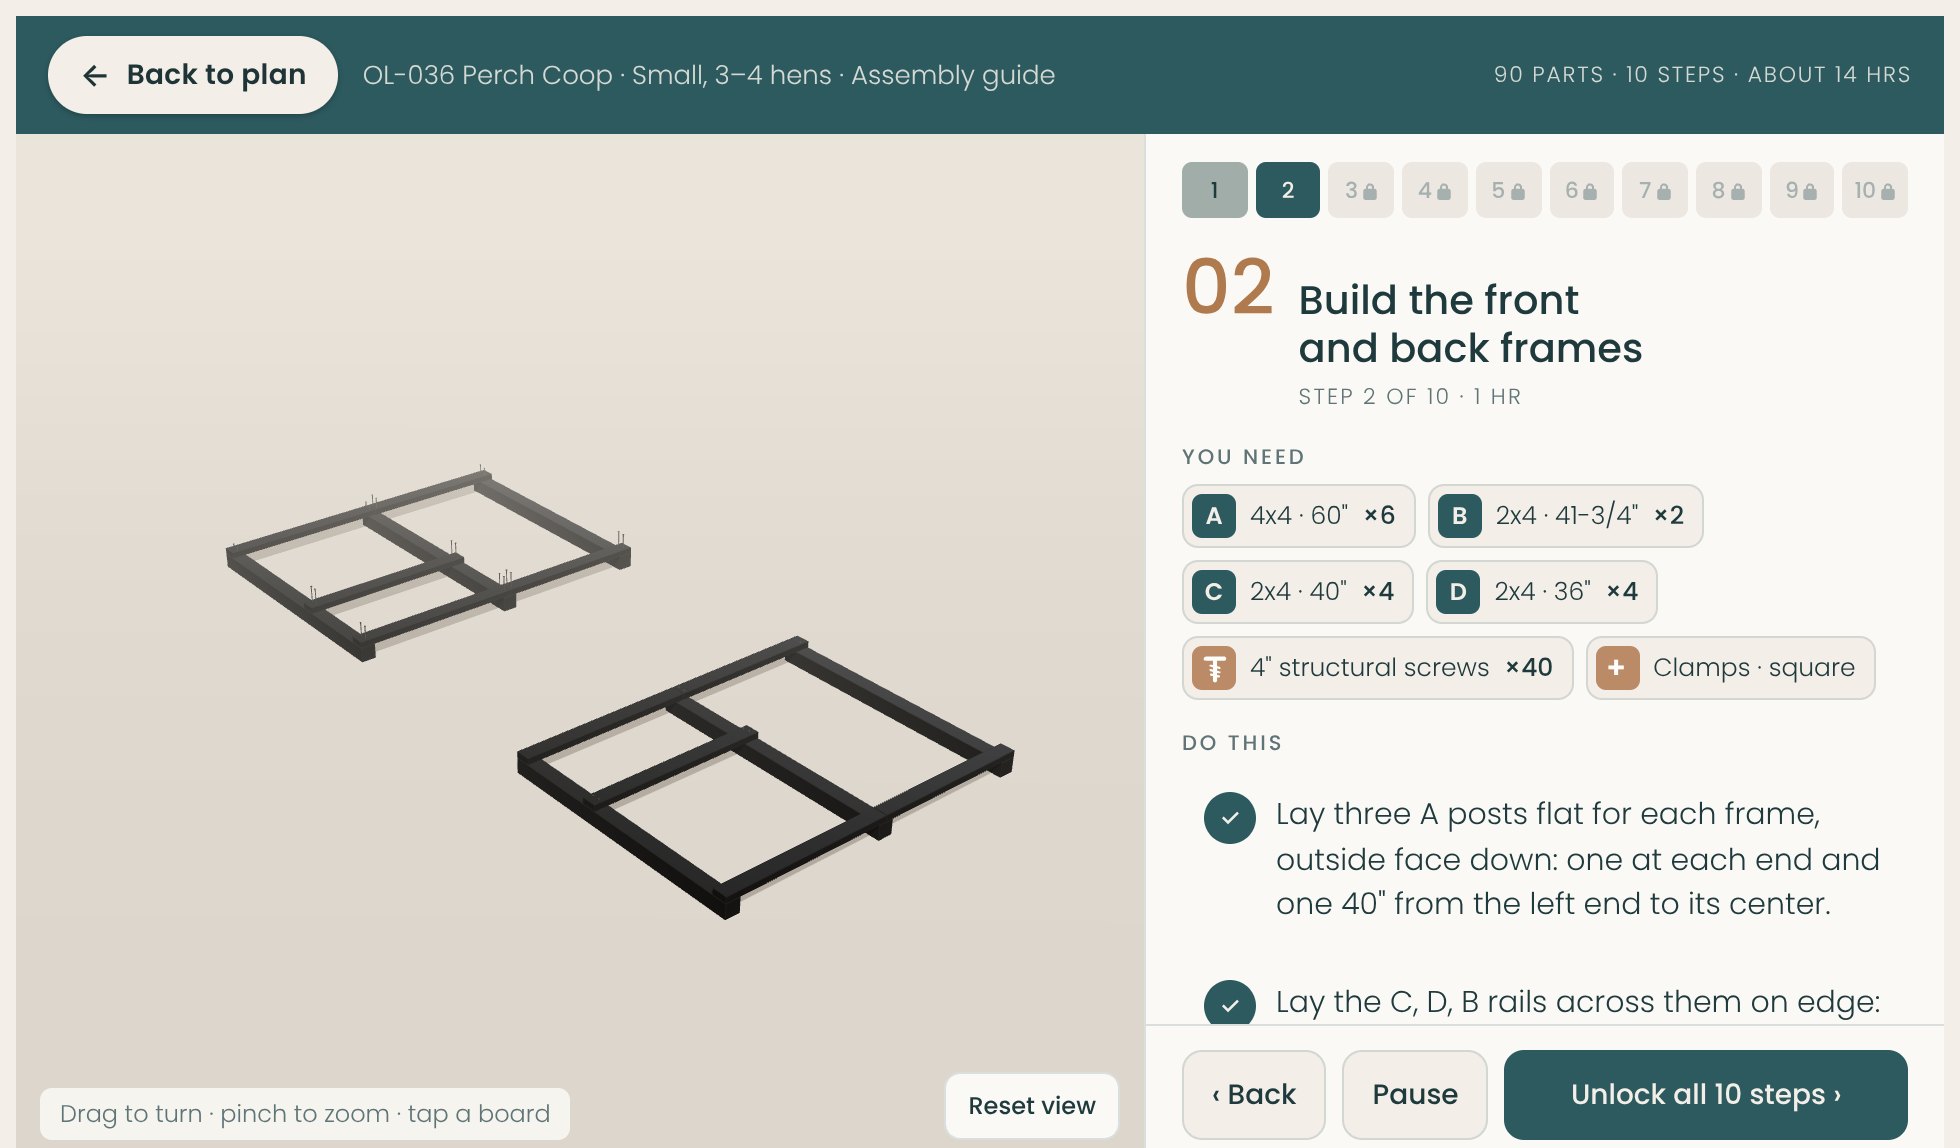
Try the build guide before you buy.
The first 2 of 10 steps are free. It’s exactly what you’ll follow in the garage, on your phone or laptop.
- Watch each step build itself, board by board, screw by screw.
- Spin and zoom the model with your finger or mouse.
- Tap any board to see its letter and cut size.
 Try steps 1–2 free
One list. One trip to Home Depot.
| Item | Qty |
|---|---|
| Pressure-treated pine fence pickets, 5/8 in. × 5-1/2 in. × 6 ft (dog-ear ends are cut off) | 24 |
| 2x6 × 8 ft pressure-treated pine, #2 Prime (nest box) | 2 |
| 2x4 × 8 ft pressure-treated pine, #2 Prime (roost) | 1 |
| 4x4 × 8 ft pressure-treated pine post, ground contact | 6 |
| 2x4 × 8 ft pressure-treated pine, #2 Prime (rails, battens, rafters, run door) | 18 |
| 2x6 × 8 ft pressure-treated pine, #2 Prime (floor and ramp) | 3 |
| 1-5/8" exterior coated screws, rated for treated lumber (pickets) | 108 (1 × 1 lb box) |
| 2-1/2" exterior wood screws, rated for treated lumber | 42 (1 × 1 lb box) |
| 2-1/2" exterior trim-head screws (end wall) | 4 (1 × 1 lb box) |
| 4" exterior structural screws (GRK RSS or SPAX), black | 75 (2 × 50-pack) |
| 5" exterior structural screws (GRK RSS or SPAX), black | 22 (1 × 25-pack) |
| 1/2 in. galvanized hardware cloth, 36 in. × 10 ft roll (run, vents, buried apron) | 4 |
| Corrugated steel roof panel, 26 in. × 8 ft, black or galvalume (cut to 50-1/4") | 4 |
| Hex-head roofing screws with washers, 1-1/2 in. (1 bag) | 1 |
| Hurricane ties (Simpson H1 or similar), 2 per rafter | 10 |
| Black strap hinges, 8 in., for the wing door | 2 |
| Lid stays (soft-close lid supports) to hold the wing door open | 2 |
| Black hasp with a clip (wing door) | 1 |
| Black T-hinges, 8 in., for the run door | 2 |
| Black gate latch (run door) | 1 |
| Heavy-duty staples, 1/2 in. (T50), for the hardware cloth | 1 |
| Washer-head screws, 1-1/4 in., to hold the hardware cloth edges (1 box) | 1 |
| Exterior paint, satin black (frame, battens, rafters, run door) | 1 gal |
| Behr semi-transparent stain & sealer, Cedar Naturaltone (outside faces only) | 1 qt |
- Estimated build cost
- $840–$925
- Pick #2 Prime boards and sight down each one. Take the straightest and grab one spare of each size.
- Treated pine comes wet. Stack the boards flat with scrap spacers between them, out of the sun, for 2–3 weeks before you cut. Dry boards don't shrink or twist after you build.
- Use screws labeled for treated lumber (most coated exterior screws are).
- Sand the faces and edges smooth, then stain once the wood is dry. A cedar-tone stain gives it the honey look in the photos.
- Wear a dust mask when cutting and sanding treated wood, and never burn the scraps.
Estimates based on typical Home Depot prices; your store may vary. Same cuts and same steps in either wood. The list updates with the version you pick.
10 steps · about 14 hours
- 1Cut and paint the partsFree in 3D2 hrs + drying
- 2Build the front and back framesFree in 3D1 hr
- 3Stand the frames and add the cross rails1 hr
- 4Lay the floor and add the roost1 hr
- 5Clad the back and the end1 hr 30 min
- 6Build the middle wall and the ramp1 hr
- 7Build and hang the wing door1 hr 30 min
- 8Put the roof on1 hr 30 min
- 9Wire the run and hang the run door2 hrs
- 10Add the nest box and finish1 hr + drying
Good to know
What's a Maker plan?
Our Easy Build plans keep to four cut lengths, no metal hardware to fit and ten simple steps. Maker plans go further for projects that need it: this one has more cut lengths, hinges and lid stays to fit, hardware cloth to staple and a steel roof. Every cut is still a straight crosscut, and every screw was checked in 3D to land in solid wood.
Which sizes are in the plan?
Both. Small: 76 × 44¼ inches, a 9 sq ft house for 3–4 hens. Large: 104 × 50¾ inches, a 17.8 sq ft house for 6–8. Each has its own cut list, shopping list, printable PDF and 3D guide.
Is it predator-proof?
It's built to be. Every open face, the roof vents and a 12-inch apron buried round the outside are 1/2-inch hardware cloth (never chicken wire, which raccoons tear open), and there's no gap bigger than 1/2 inch anywhere. Close the pop door at night.
Can I add an automatic door?
Yes. The pop door opening is framed with a header above it, so a slim automatic door like the RUN-CHICKEN T50 mounts straight over it. It isn't in the materials estimate.
How do I clean it and collect eggs?
Lift the front: the whole front wall of the house is one door on two hinges, held open by lid stays. The nest box sits right behind it and lifts out, and you can rake the floor out standing up.
Can I build it in pine to save money?
Yes. The plan has a second shopping list with pressure-treated pine pickets, roost and nest box and a cedar-tone stain. Same cuts, same steps, same hardware. The frame is pressure-treated pine painted black in both builds.
Can I paint it instead?
Yes. The mint, sage and charcoal photos are the same build with the pickets painted instead of oiled: one quart of satin exterior paint in place of the finish on the list, in either wood. The frame, roof and hardware stay black whichever you pick.
Does it need a foundation?
No. Set it on level pavers or packed gravel; the posts are rated for ground contact. Bury the hardware-cloth apron round the outside so nothing digs under.